What You Need to Know About Smoke and Fire Curtain Installation
A manufacturer’s guide to system selection, design coordination, installation and commissioning
Correct smoke curtain installation or fire curtain installation begins long before the product reaches site. These systems must be selected around the building’s fire and life-safety strategy, coordinated with the structure and services, installed in the approved configuration and tested as part of the complete cause-and-effect sequence.
From a manufacturer’s perspective, the most successful projects are those where the performance requirement, available space, supporting construction, controls and access are resolved before manufacture. This reduces site changes and helps ensure that the installed curtain remains within its tested, classified or assessed system.
Smoke Curtains and Fire Curtains: What Is the Difference?
A smoke curtain is used to contain, channel or limit the spread of smoke as part of a smoke-control design. It may form a smoke reservoir, protect an opening or assist mechanical smoke extract. A fire curtain is intended to provide a defined period of fire resistance across an opening where a fixed wall, fire door or shutter may be unsuitable. Neither should be selected by product name alone: the required function must be defined by the Fire and Life Safety (FLS) consultant or smoke-management consultant.
Depending on the market and proposed system, supporting evidence may include testing or classification to standards such as BS EN 12101-1, BS EN 1634-1, BS EN 1634-3, BS EN 13501, UL 10D or UL 1784. The project team should confirm that the evidence covers the intended dimensions, orientation, components, deployment arrangement and supporting construction—not simply that a certificate exists.
How Should the Correct Curtain System Be Selected?
System selection should be completed during design. The FLS or smoke-management consultant should define the curtain location, operating purpose, width and drop, smoke or fire performance, deployment sequence, tenability objective and interfaces with other life-safety systems. The fire curtain manufacturer should then review the brief against the tested system, available headroom, opening size, supporting structure, access, power and installation conditions. This early fit-for-purpose and feasibility review prevents a theoretically correct strategy from becoming impractical on site.
Automatic or Static Smoke Curtain?
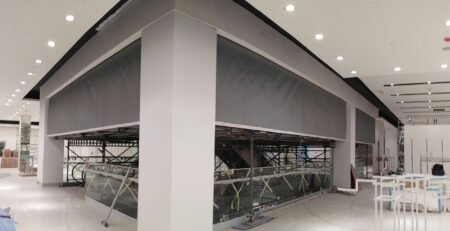
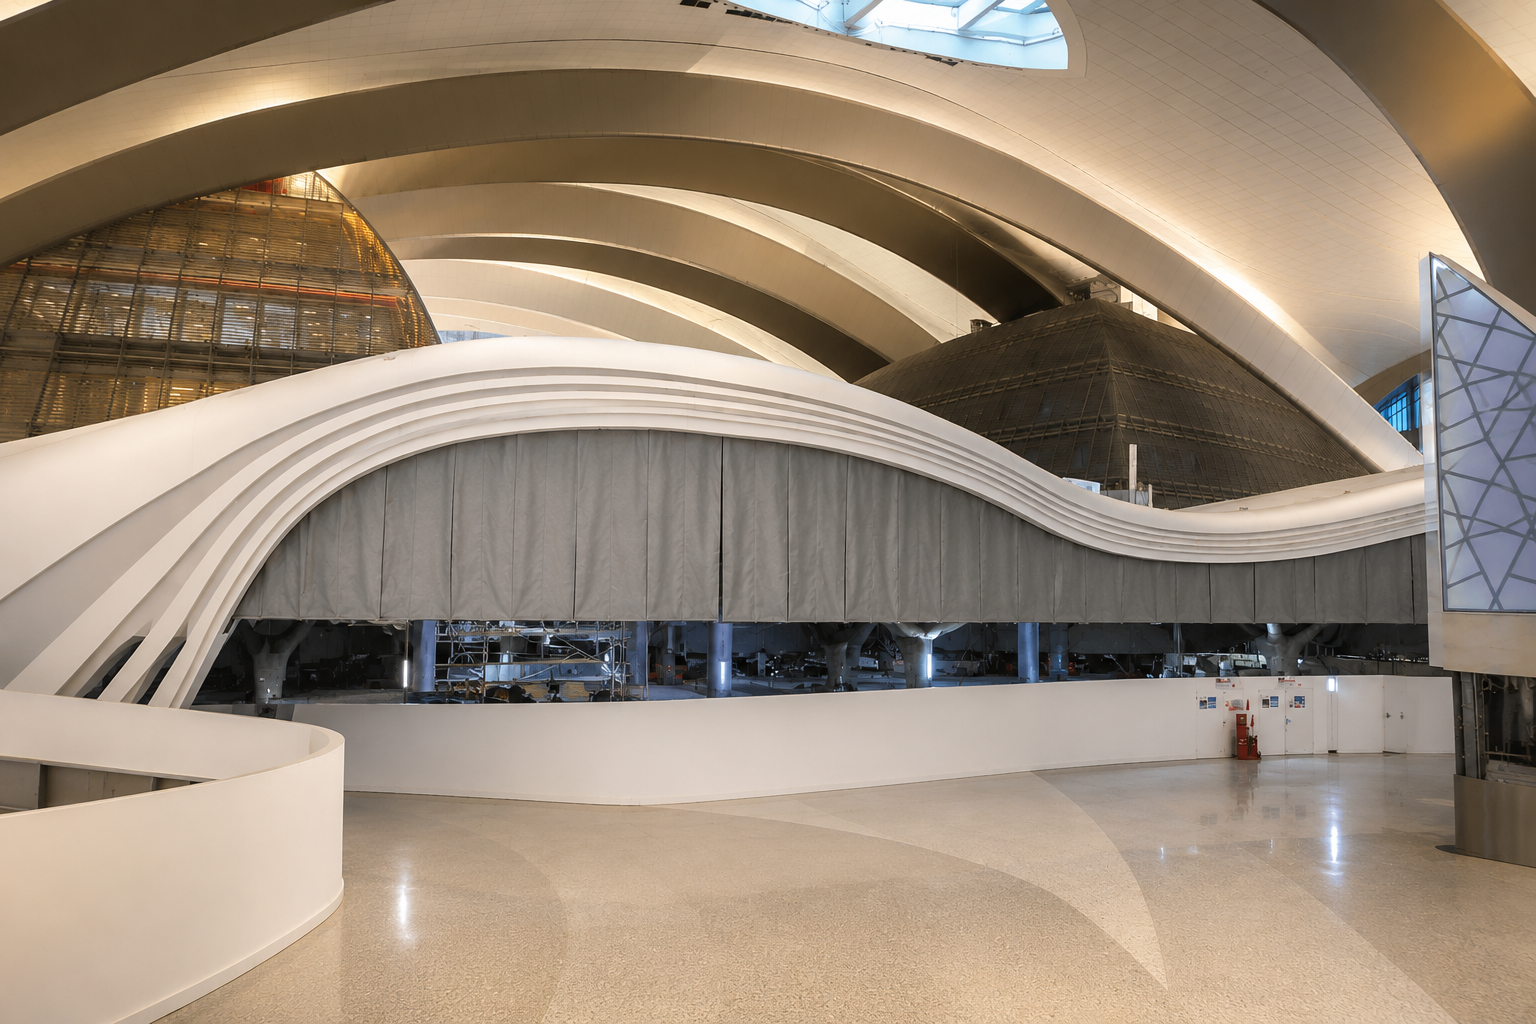
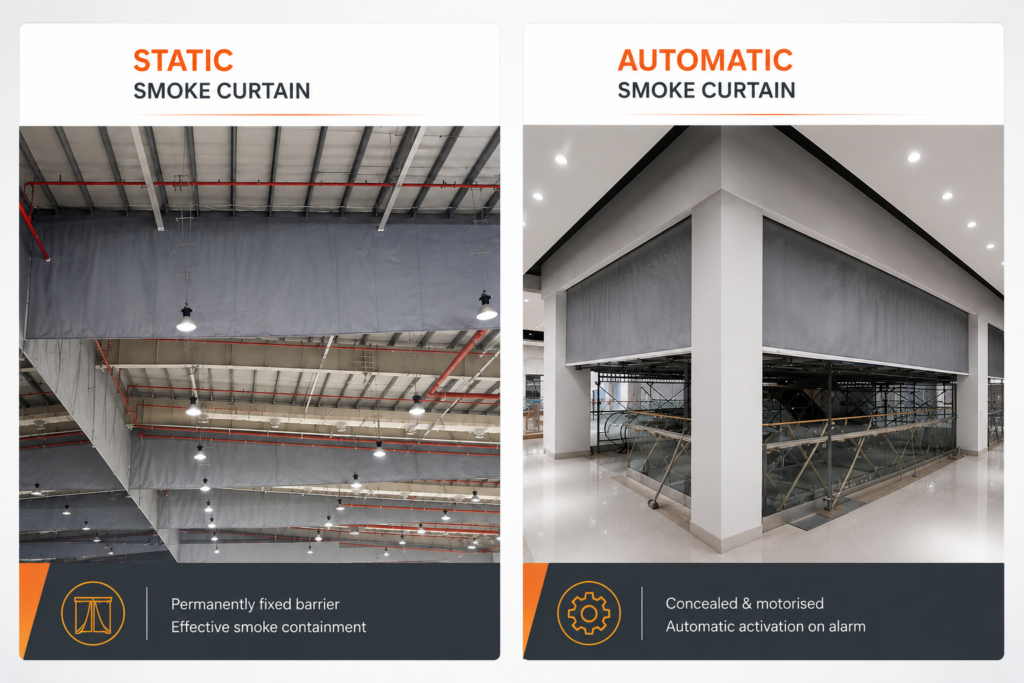
Automatic smoke curtains are normally concealed within a headbox and deploy after a fire-alarm signal, allowing circulation and architectural openness during normal use. Static draft smoke curtains remain permanently fixed below the ceiling and may be appropriate where a visible barrier is acceptable and powered movement is unnecessary. Selection should be based on the smoke-control strategy, ceiling geometry, operational access, required response, maintenance needs and architectural intent—not on appearance or cost alone.
Partial Drop, Full Drop and Side Guides
Smoke curtains may be designed as partial-drop barriers to create a smoke reservoir or channel smoke towards an extract zone. A full-drop curtain may descend substantially lower, including to floor level where required by the approved strategy. The drop must be established from the predicted smoke layer, tenability criteria, extract and make-up air arrangement and, where applicable, Computational Fluid Dynamics (CFD) analysis. Smoke curtains are commonly free-hanging without side guides. Guides should be introduced only when the design analysis, CFD findings or approved performance requirement identifies pressure effects, lateral movement, edge leakage or the need for a defined full-height boundary. The manufacturer must confirm that the guided arrangement is supported by the applicable evidence.
Fire Rating and Type of Construction
For a fire curtain, the required rating and construction type must be finalised by the FLS consultant or smoke-management consultant within the overall fire strategy. The brief should state the duration and required characteristics, such as integrity and, where applicable, radiation control, insulation or smoke leakage. Non-insulated, radiation-control and insulated fire curtains are different constructions and are not interchangeable. Before approval, the manufacturer should verify the proposed rating, size, orientation, headbox and guide arrangement, supporting construction, deflection allowances, interfaces and access against the tested or assessed scope. If any of these conditions change, suitability and installation feasibility must be checked again before manufacture.
1. Coordinate the Design Before the Ceiling Is Closed
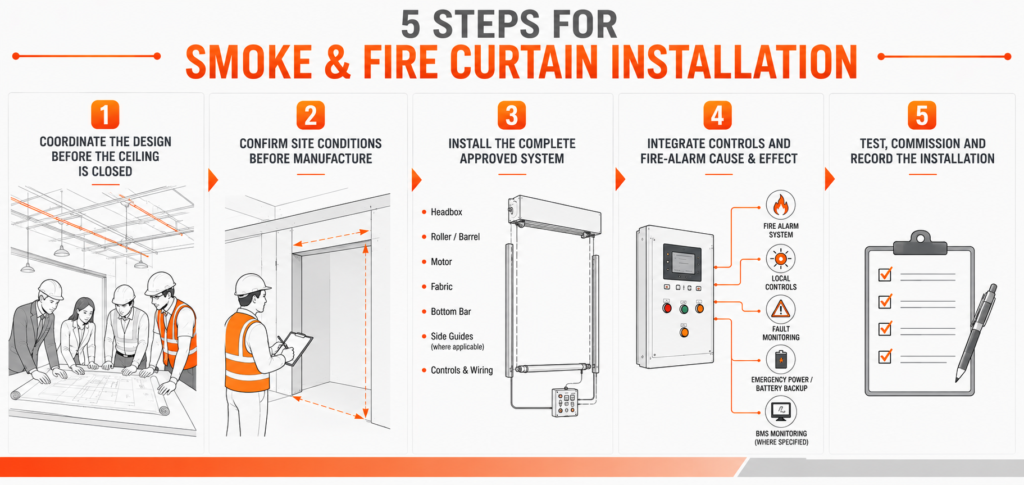
The approved curtain cannot be coordinated in isolation. Architects, FLS consultants, smoke-management consultants, structural and MEP engineers, contractors, specialist installers and the manufacturer should agree the headbox position, structural fixing, ceiling slot, guide interfaces, finished floor level, power supply, fire-alarm connection, control sequence and maintenance access. Sprinklers, ducts, lighting, signage and ceiling systems must be arranged so they do not obstruct deployment or prevent access to serviceable components.
2. Confirm Site Conditions Before Manufacture
A detailed site survey should confirm clear opening dimensions, levels, headroom, supporting substrate and the full deployment path. The structure must be capable of carrying the system loads and maintaining the alignment required by the approved design. For wide, long-drop, multi-roller, accordion or horizontal systems, small discrepancies can become significant. Manufacture should proceed only from coordinated and approved drawings with clearly identified interfaces and confirmed dimensions.
3. Install the Complete Approved System
Smoke and fire curtains are complete engineered assemblies—not only fabric and a track. The headbox, barrel or rollers, motors, fabric, bottom bar, side guides where applicable, controls, wiring and specified fixings must be installed in accordance with the approved drawings and manufacturer’s instructions. The headbox should be level and securely fixed to the approved support; guides must be straight and correctly aligned; and the curtain must deploy without snagging, excessive friction or obstruction. Cutting, drilling, welding, substituting components or changing fixings on site can invalidate the approved configuration and should never be undertaken without written manufacturer review.
4. Integrate Controls and Fire-Alarm Cause and Effect
Automatic smoke and fire curtains include a group control panel with fire-alarm interface, local controls, fault monitoring, emergency power or battery backup and, where specified, BMS monitoring. The required response to alarm, power failure, fault, reset and manual operation should be agreed before final wiring. Testing a curtain from a local button proves movement only; commissioning must verify the complete cause-and-effect sequence with the building’s fire-alarm and smoke-control systems.
5. Test, Commission and Record the Installation
Commissioning should verify smooth deployment and retraction, fabric alignment, bottom-bar position, guide engagement where provided, unobstructed travel, fire-alarm operation, fault indication, emergency power and the specified fail-safe response. Gravity fail-safe operation must be tested using the manufacturer’s approved procedure. Handover documentation should include approved drawings, applicable certification, wiring information, test results, commissioning records and operation and maintenance instructions.
Common Installation Risks and Ongoing Maintenance
The most frequent risks are late ceiling or MEP changes, inadequate support, insufficient headroom, inaccessible controls, uncoordinated finishes and obstructions added after commissioning. Early manufacturer review and a pre-installation readiness check can resolve these before they affect programme or compliance. After handover, planned inspection and functional testing should follow the manufacturer’s instructions and local requirements. The fabric, headbox, rollers, guides, bottom bar, controls, power supply, battery condition and fire-alarm interface should be checked, and any damage, obstruction or unauthorised alteration corrected promptly.
Why Choose Kent Smoke and Fire Curtains?
Kent is a specialist manufacturer of engineered automatic smoke curtains, static draft smoke curtains and fire curtain systems, including accordion, egress, elevator, horizontal and insulated solutions. From its manufacturing facility in Dubai, Kent supports architects, FLS consultants, smoke-management consultants, contractors and installers from early system selection and specification through project-specific engineering, technical submittals, coordinated manufacturing and commissioning guidance. This manufacturer-led approach helps align the intended fire strategy with a certifiable system that can be installed, accessed and maintained in real project conditions.
Planning a smoke or fire curtain system? Contact Kent Smoke and Fire Curtains for manufacturer-led system selection, specification support and project-specific technical assistance.
Contact Us,
ABIN VARUGHESE
Deputy Manager – Sales & Marketing
Call/ Whatsapp: +971506604689